Get Quote

Genesis

"The beginning of your dream home"

Genesis Specifications
3-4
Bedrooms
2-3
Bathrooms
1
Kitchen
1,800+
Sq Ft
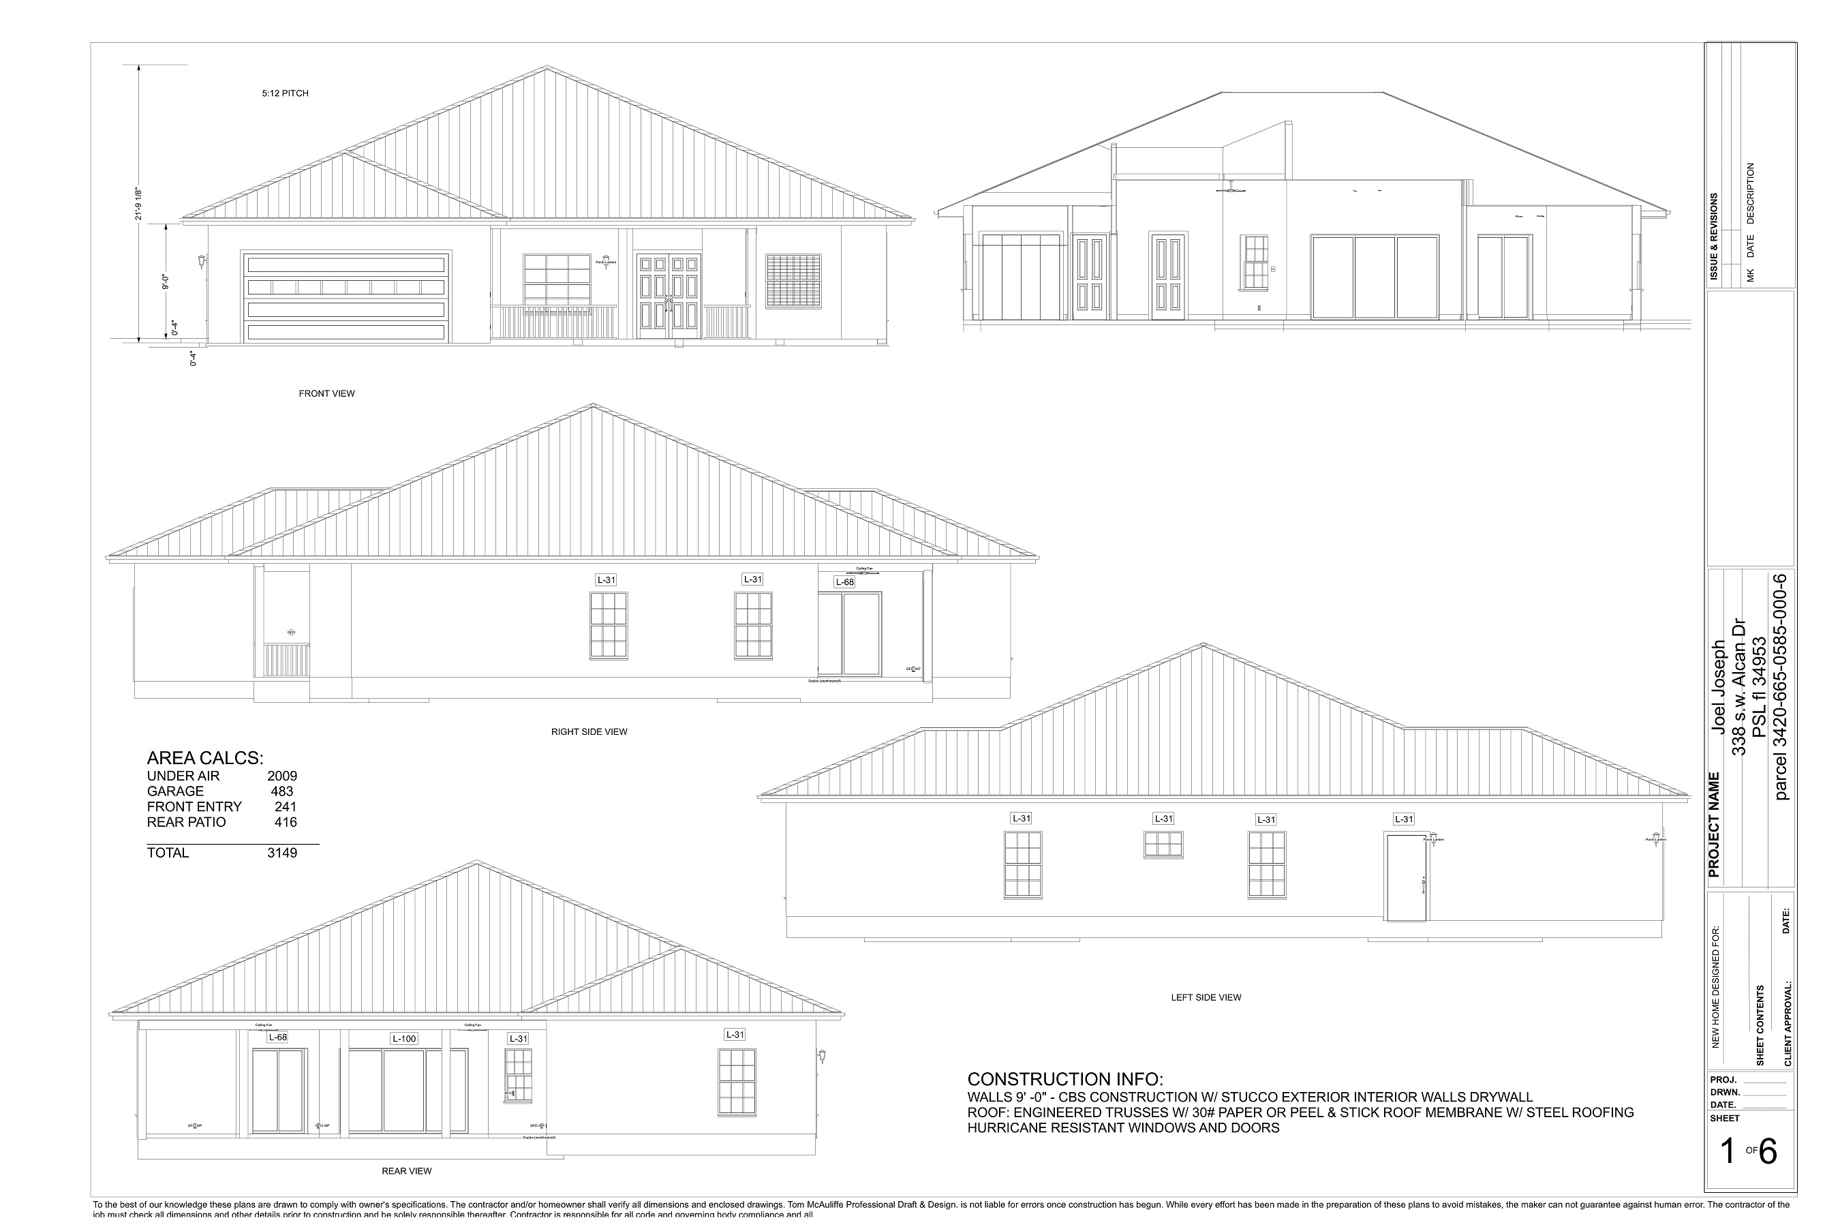
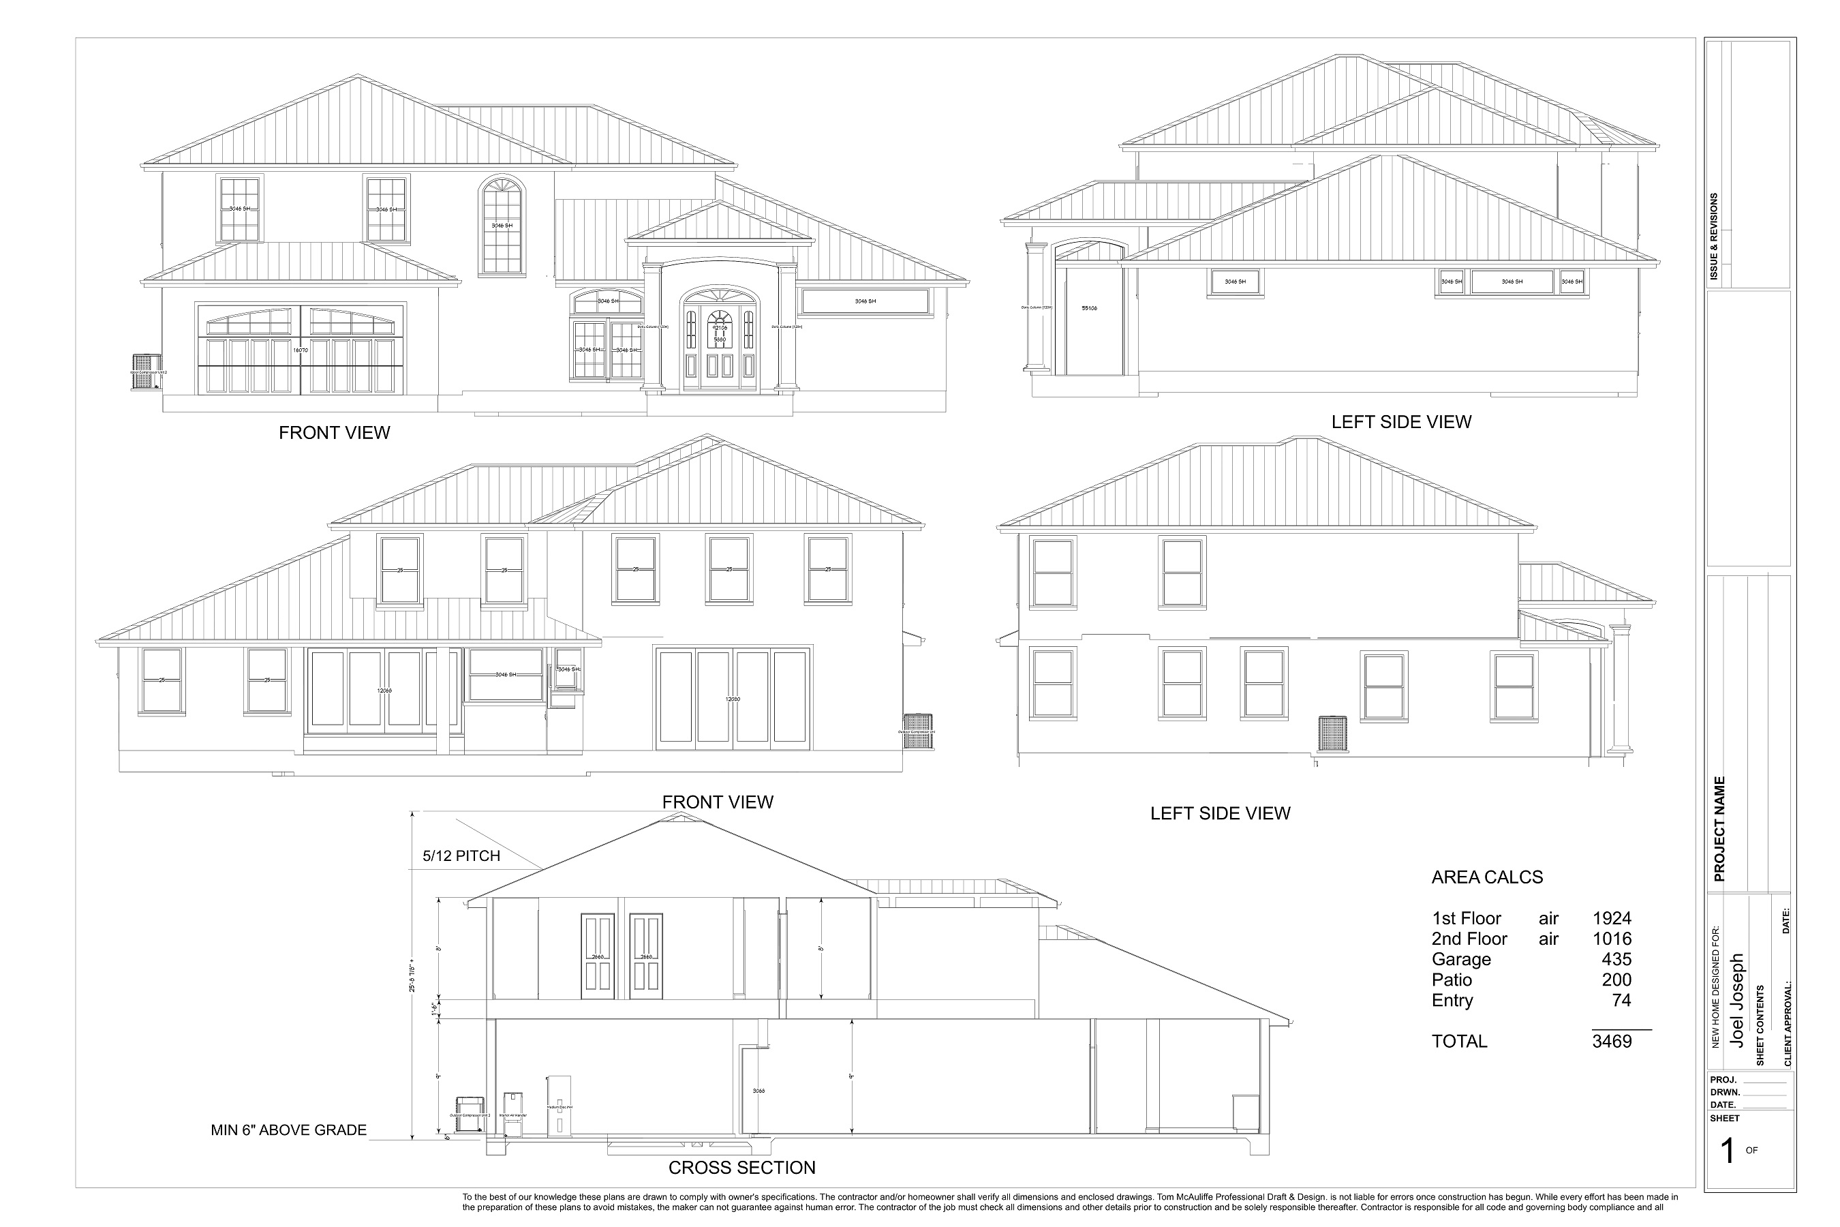
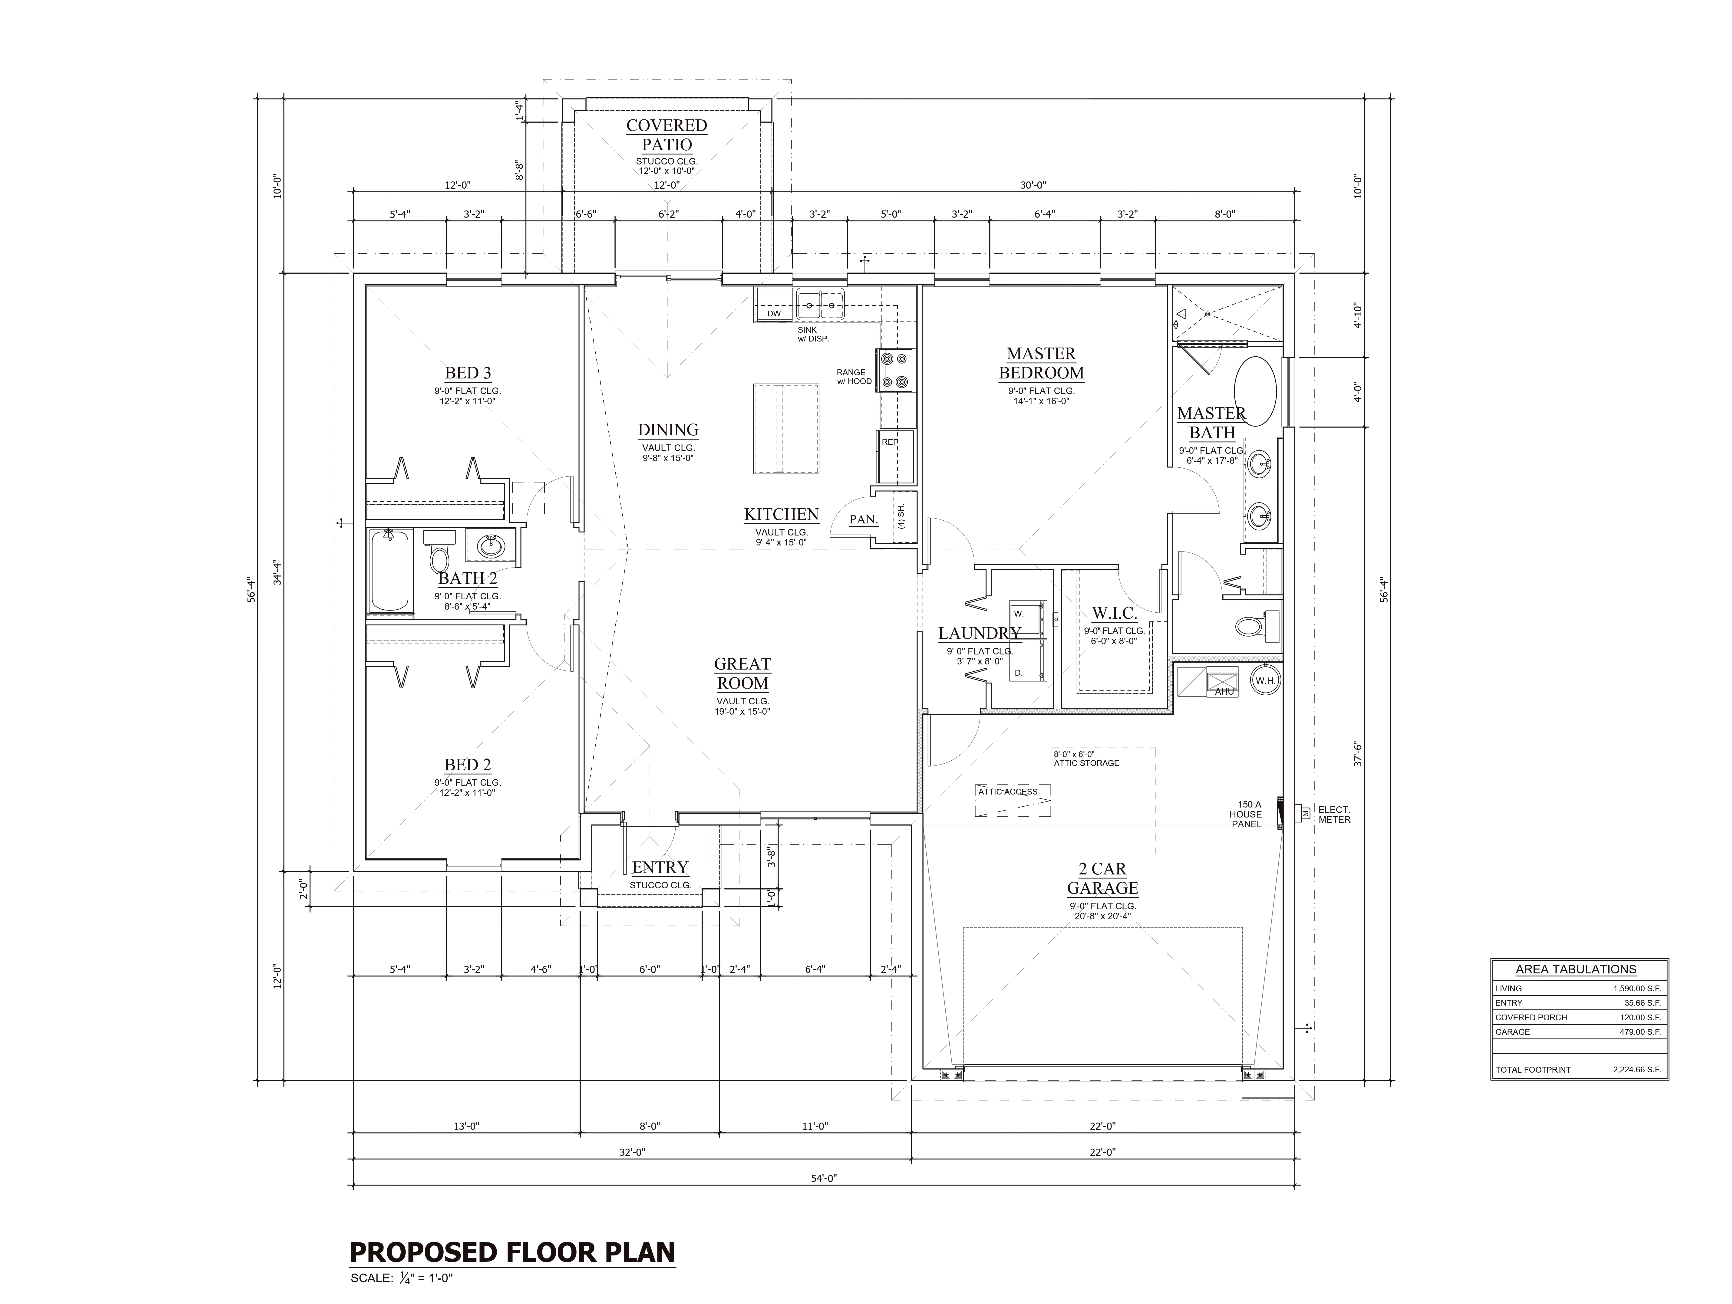
The Genesis model is designed for those starting their journey into luxury living. It balances elegance with practical functionality, offering a spacious open-concept layout perfect for growing families.

Key Highlights

  • Open Concept Floor Plan
  • Energy Efficient Windows
  • Custom Cabinetry
  • Storm-Resistant Roofing
Request Blueprint

Exodus

"Room to grow, space to live"

Exodus Specifications
4-5
Bedrooms
3-4
Bathrooms
1 + Pantry
Kitchen
2,400+
Sq Ft
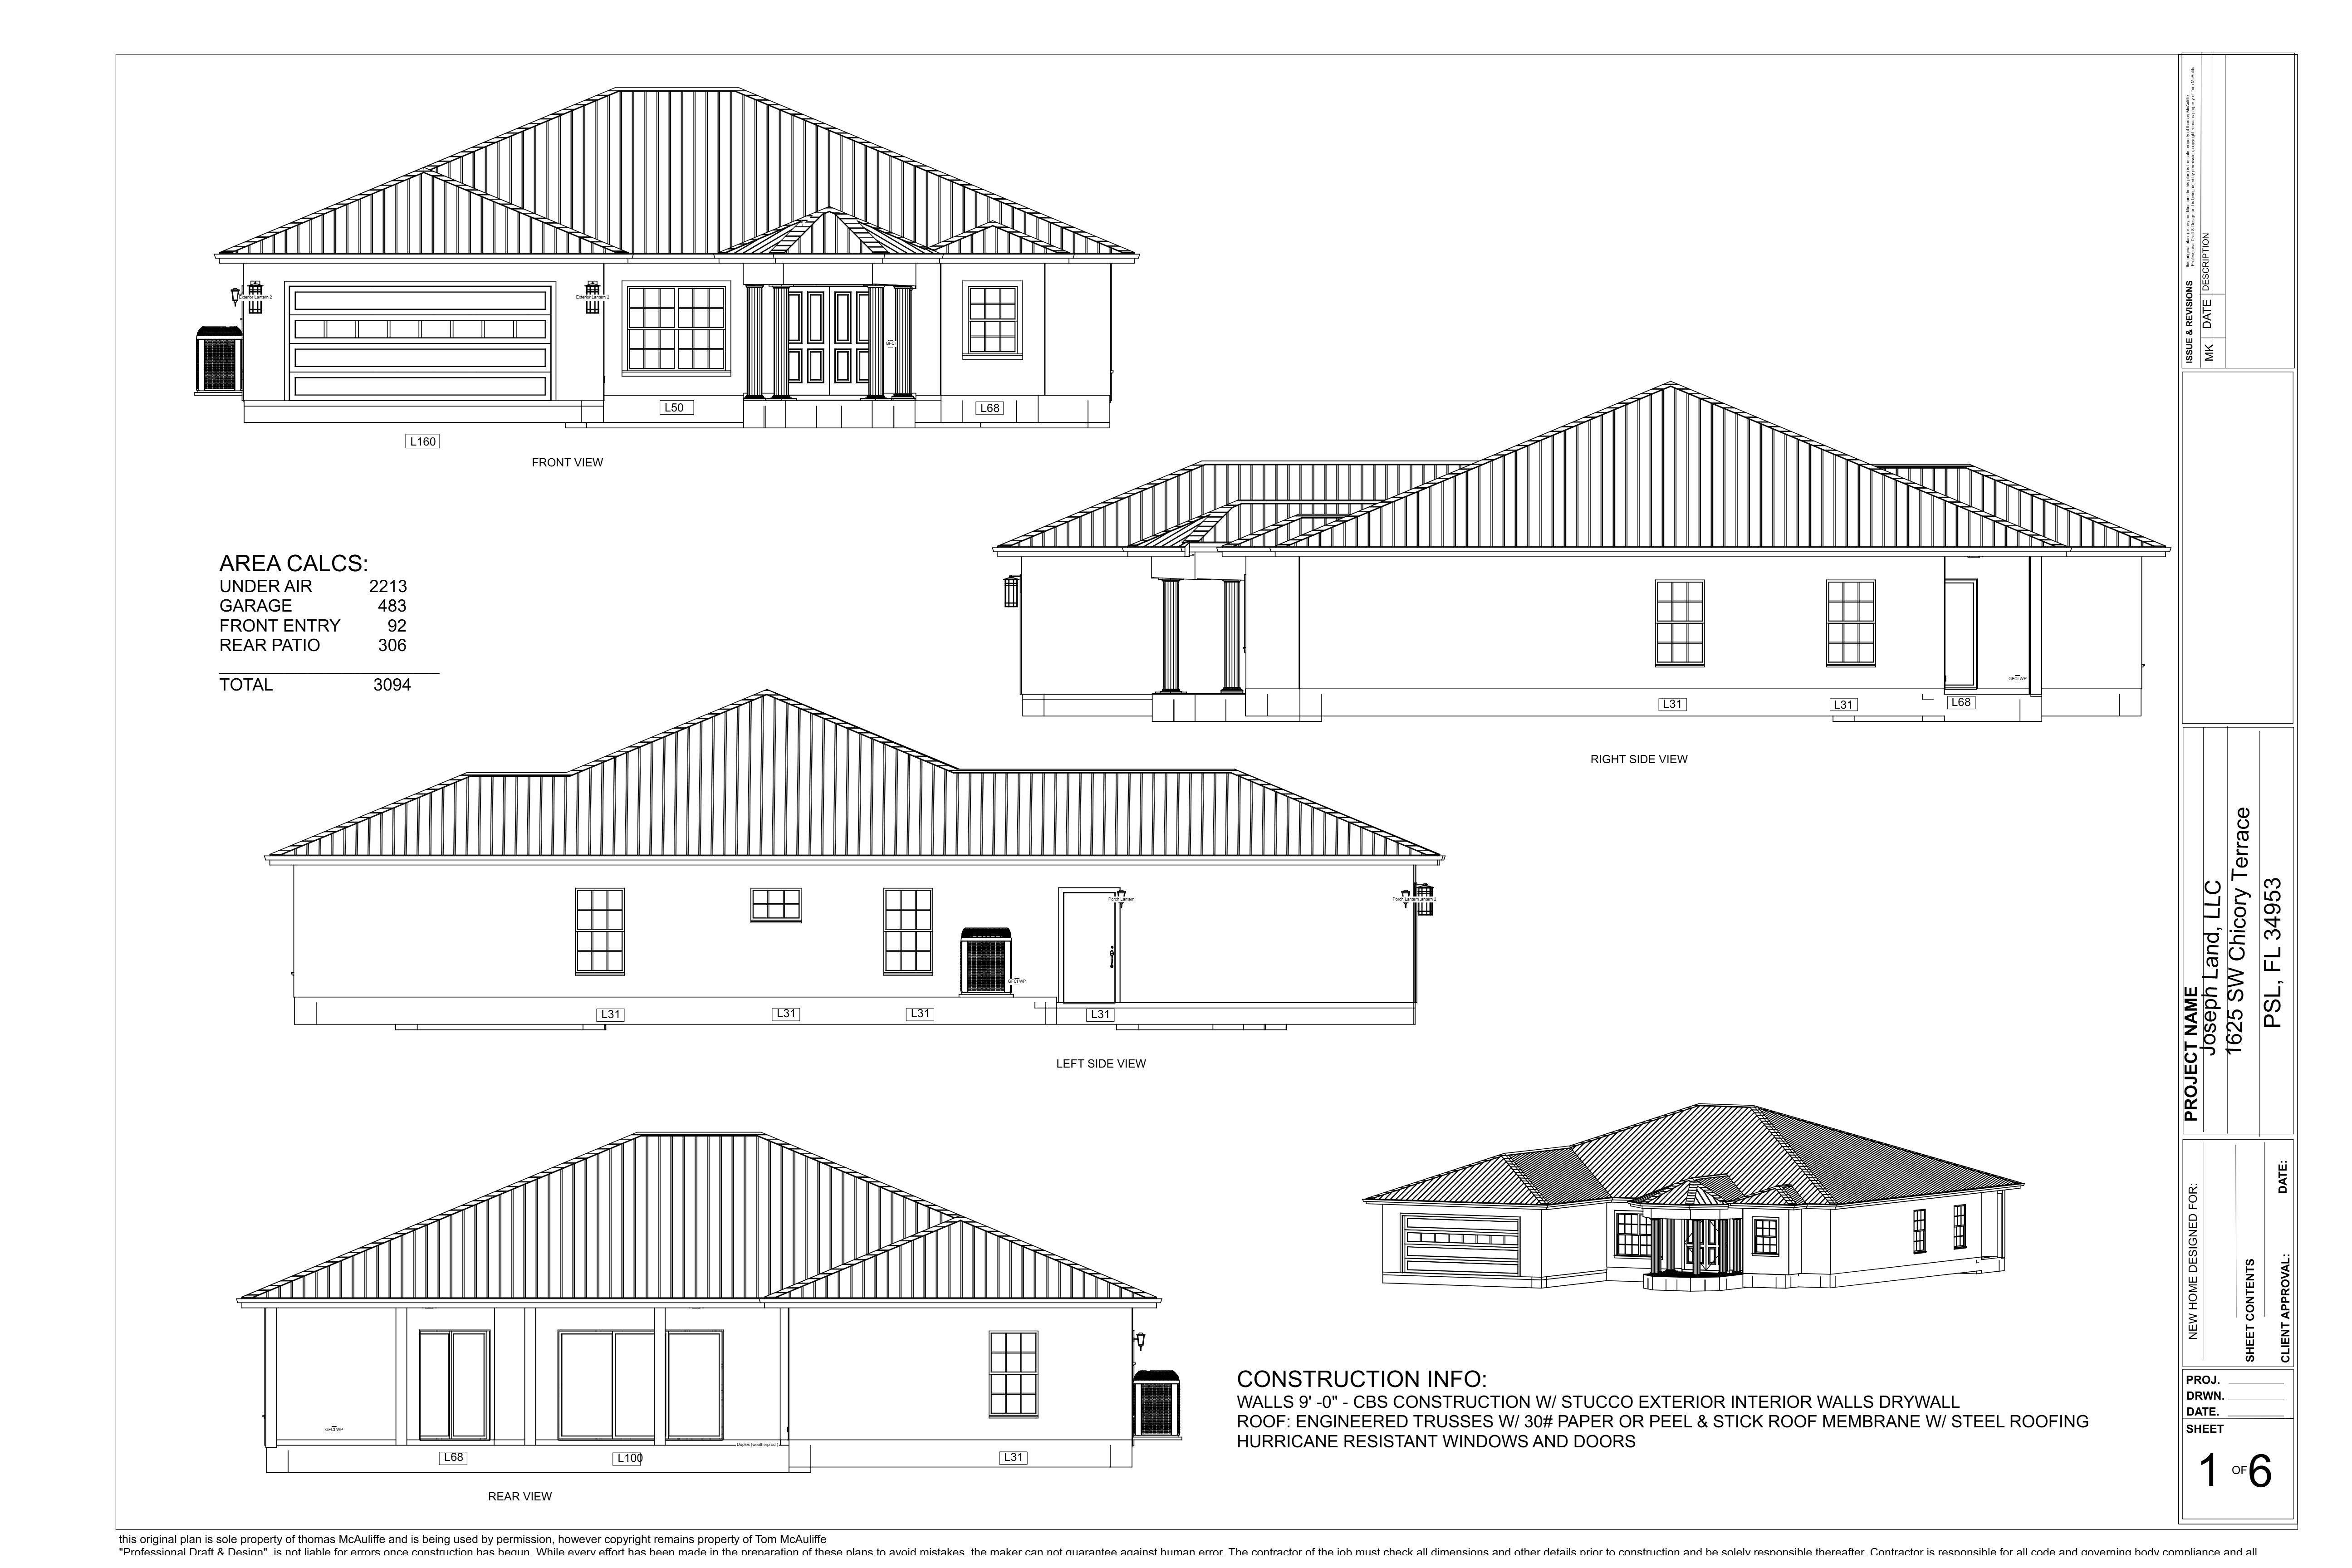
Designed for larger families, the Exodus model emphasizes space and freedom. With expanded living areas and versatile room configurations, it's a home that evolves with your needs.

Key Highlights

  • Master Suite with Walk-in Closet
  • Gourmet Kitchen Island
  • Attached 2-Car Garage
  • Reinforced Foundation
Request Blueprint

Exodus II

"Expanded luxury for modern living"

Exodus II Specifications
5-6
Bedrooms
4-5
Bathrooms
Chef's Kitchen
Kitchen
3,200+
Sq Ft
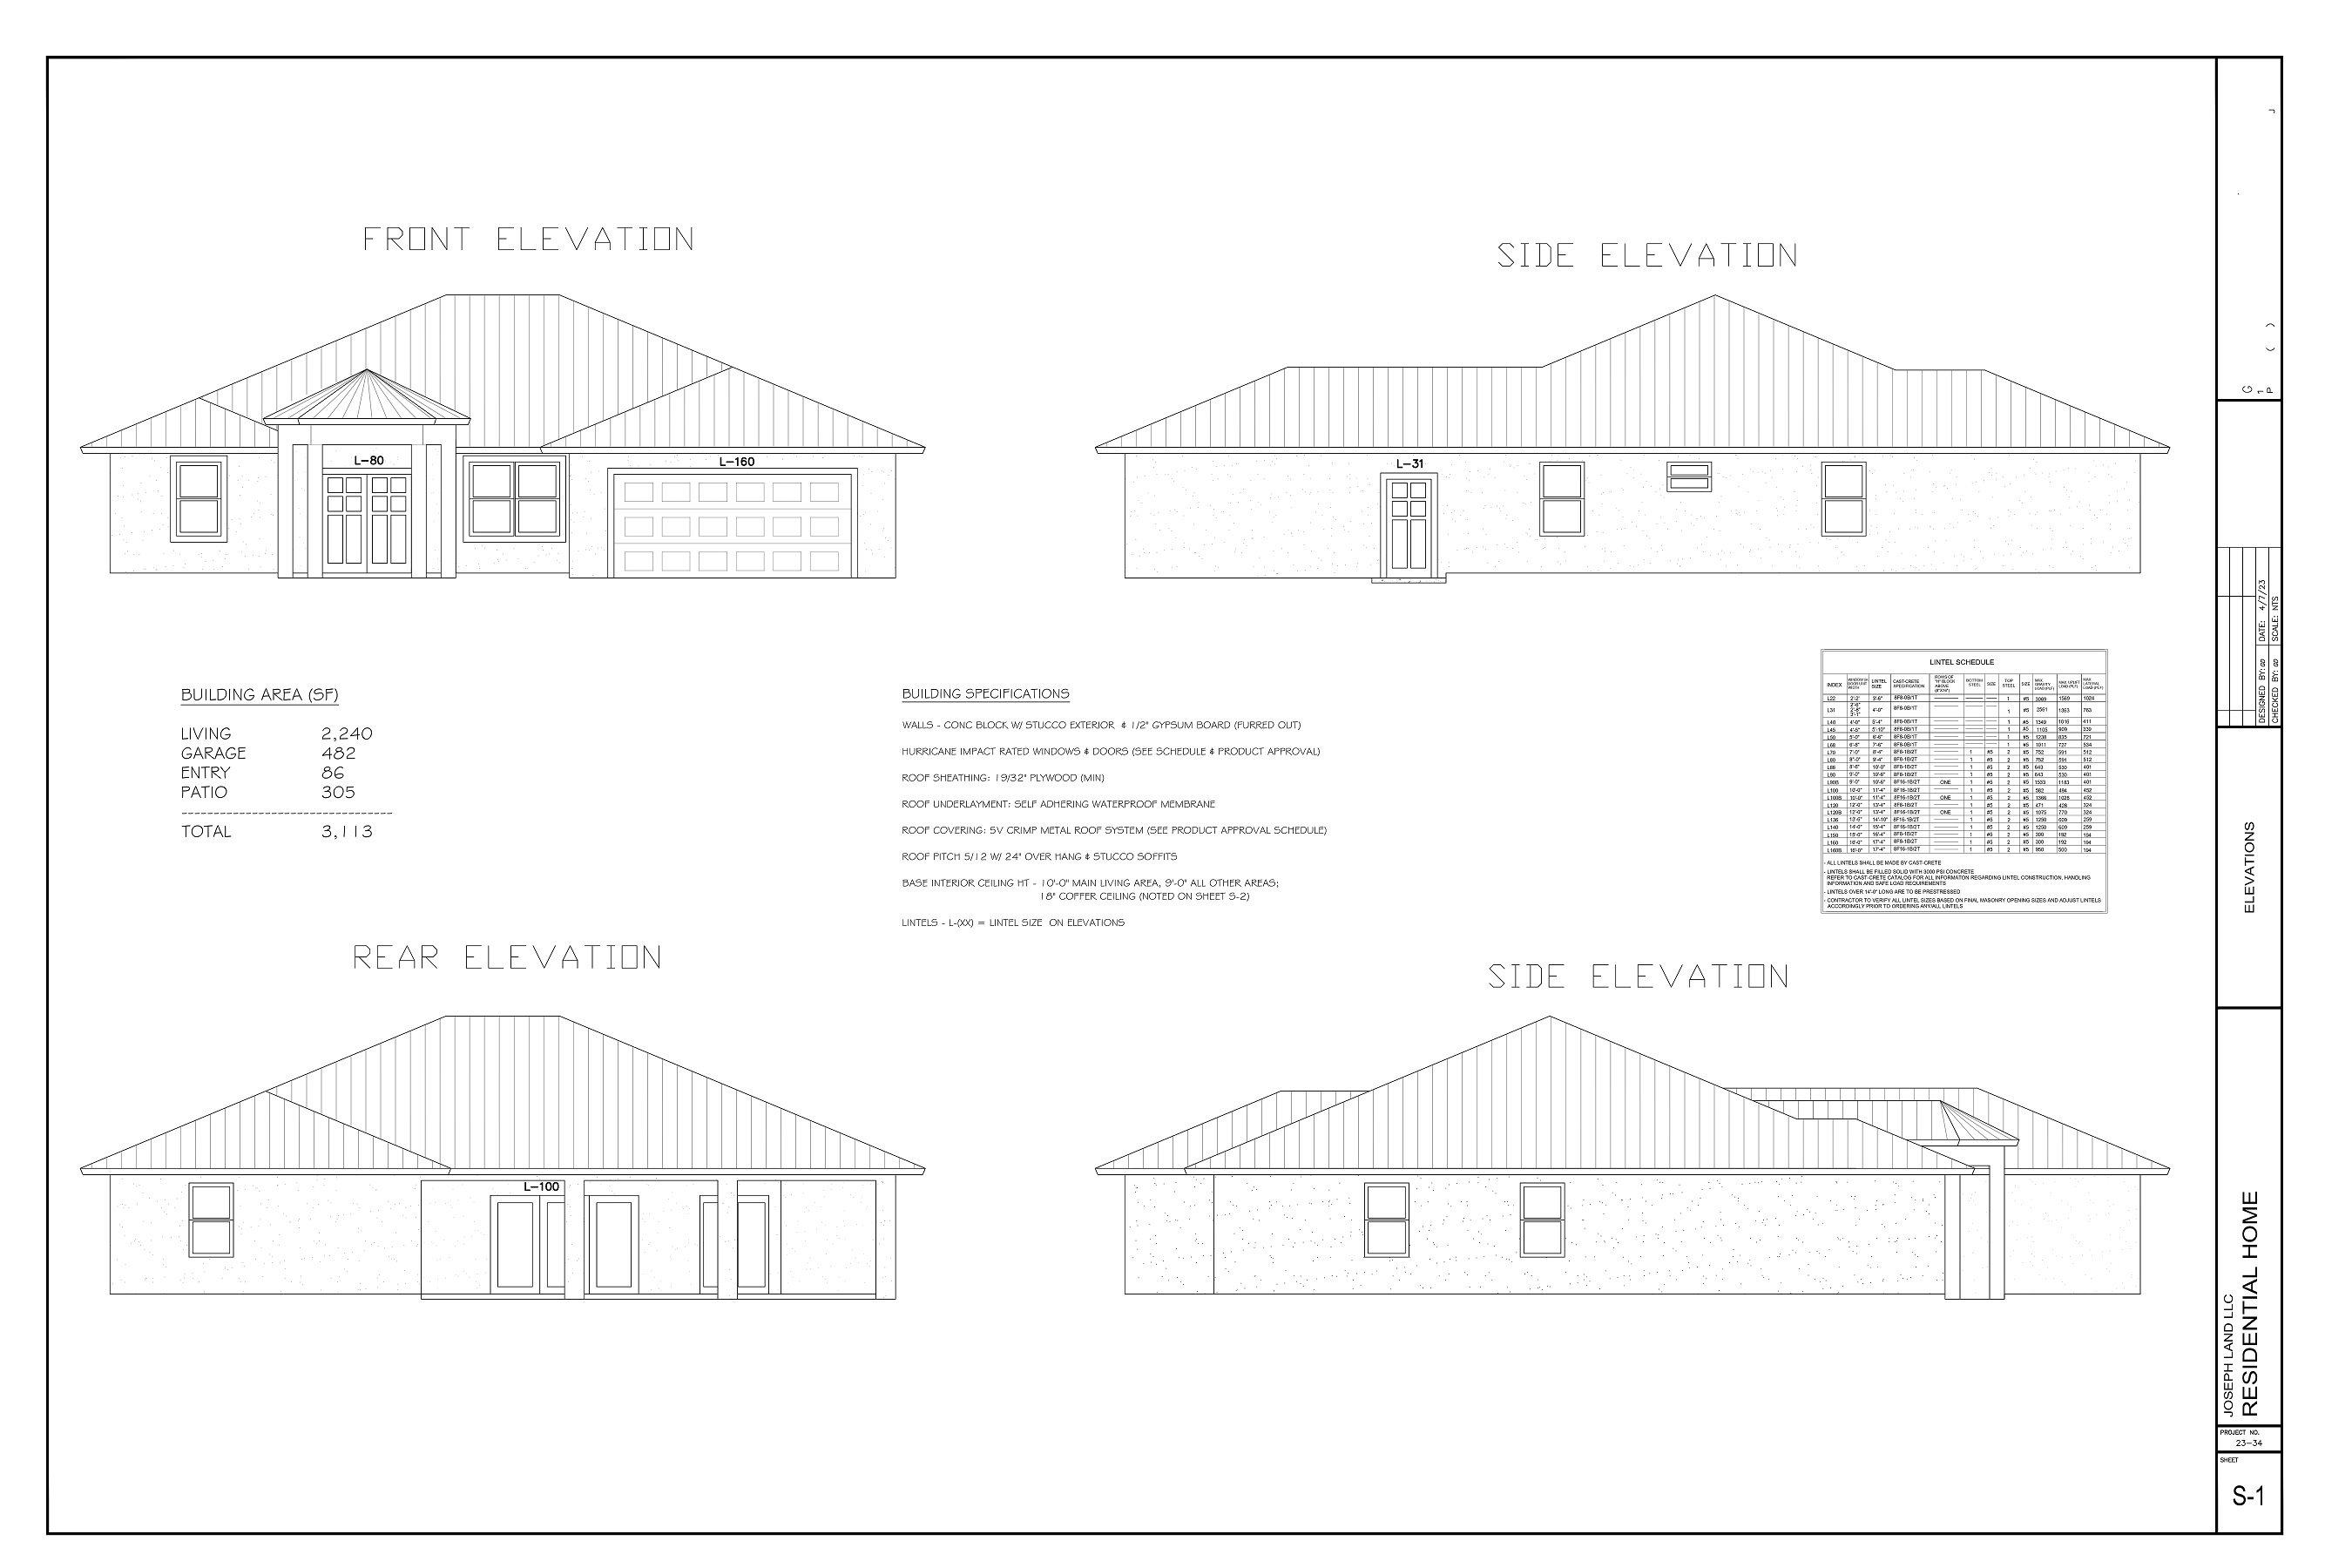
Exodus II takes luxury to the next level, offering vast living spaces and premium finishes. It's the perfect marriage of architectural grandeur and cozy residential comfort.

Key Highlights

  • Custom Home Theater Space
  • Wrap-around Veranda
  • Smart Home Integration
  • High-End Marble Finishes
Request Blueprint

Leviticus

"The pinnacle of custom home design"

Leviticus Specifications
5-7
Bedrooms
5-6
Bathrooms
Gourmet
Kitchen
4,500+
Sq Ft
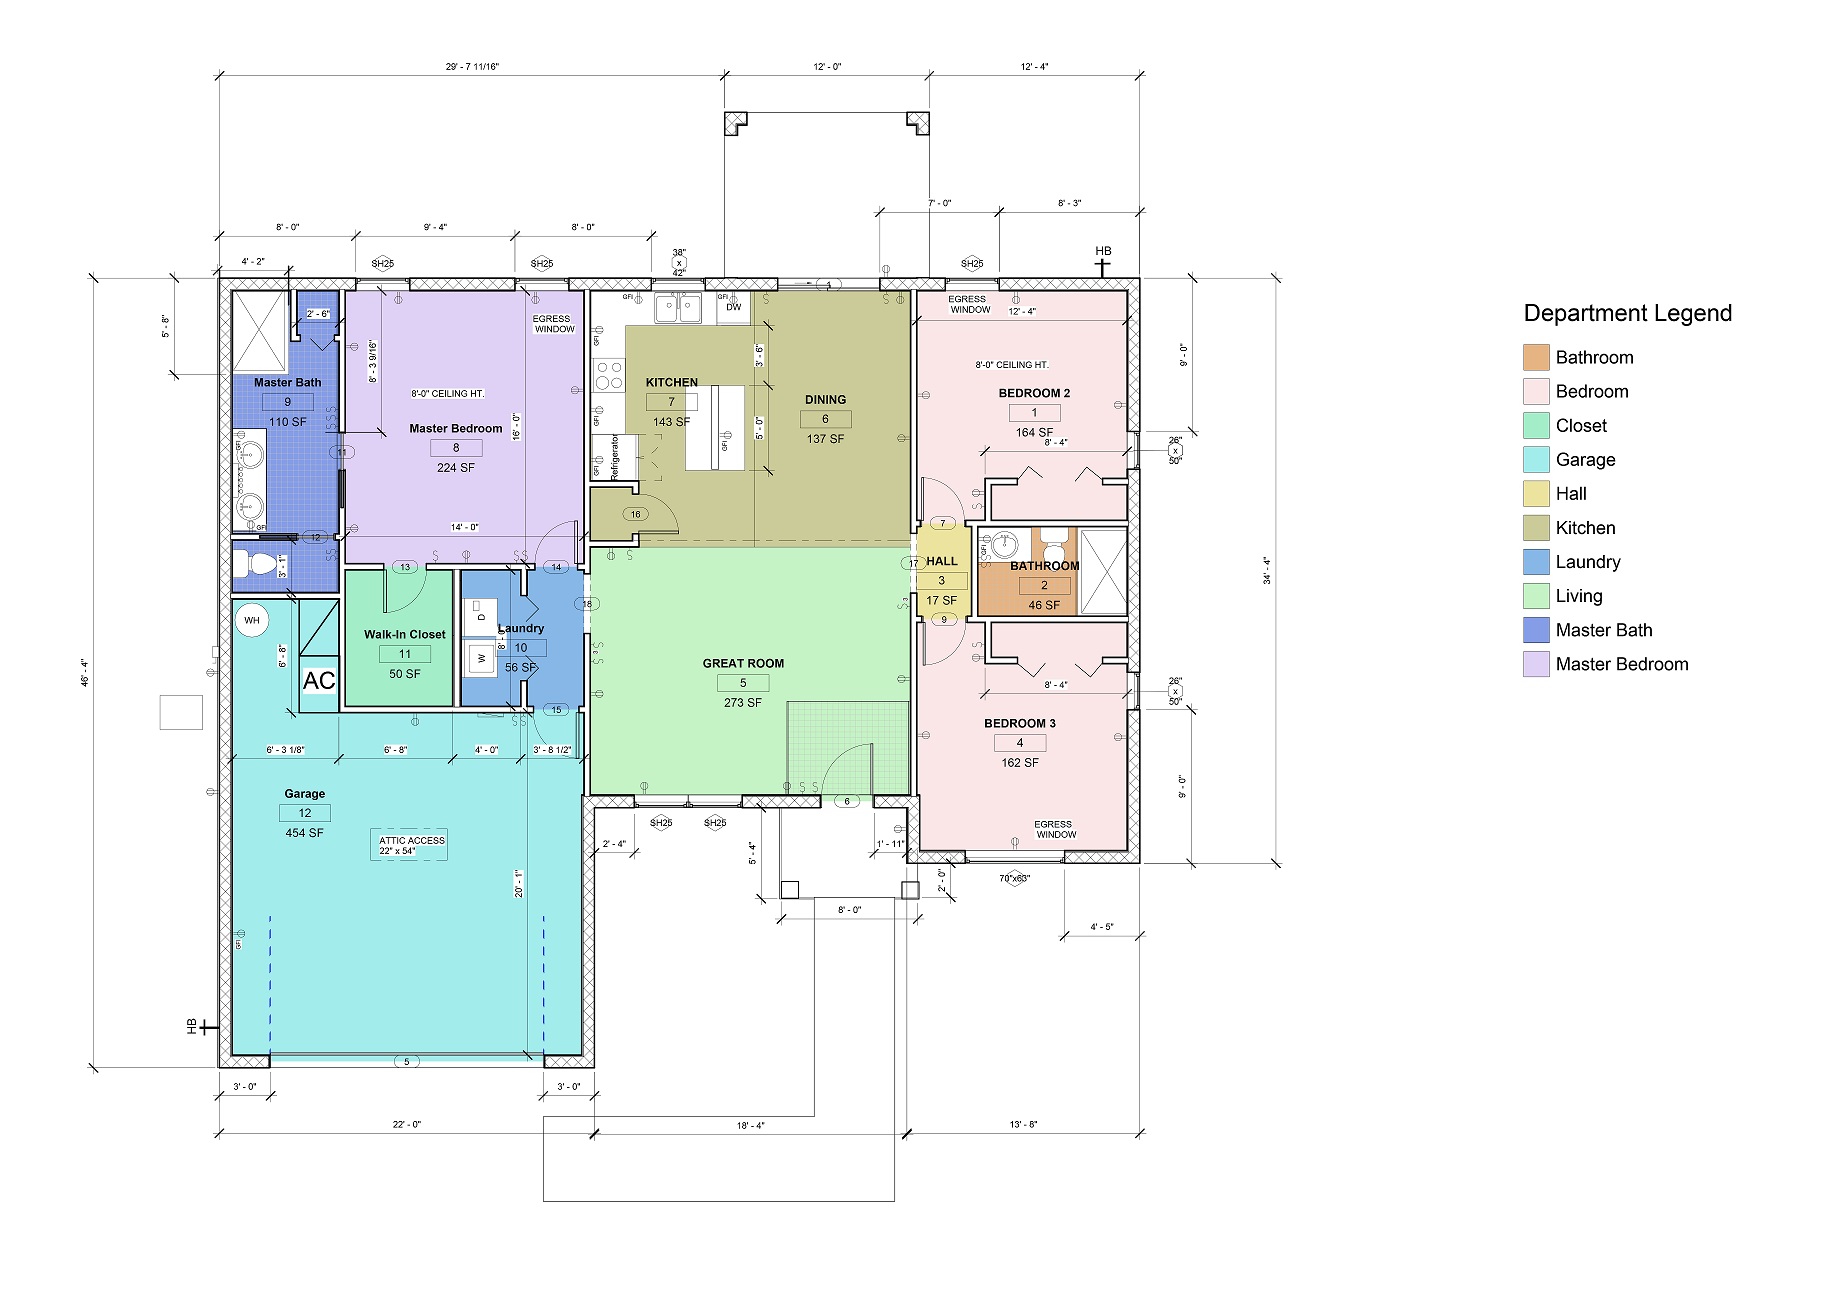
The Leviticus model is a statement of success. Featuring unparalleled attention to detail and massive scale, it is designed for those who demand only the finest in luxury living.

Key Highlights

  • Double-Height Ceilings
  • Private Wellness Wing/Gym
  • Outdoor Kitchen & Living
  • Custom Wine Cellar
Request Blueprint

Grand Tier

"Ultimate luxury, unmatched elegance"

Grand Tier Specifications
6-8
Bedrooms
6-8
Bathrooms
Grand Imperial
Kitchen
6,000+
Sq Ft
The Grand Tier is more than a home; it is an architectural landmark. Every square inch is optimized for opulence, making it the crown jewel of WindForce's portfolio.

Key Highlights

  • Grand Spiral Staircase
  • Indoor-Outdoor Seamless Transition
  • State-of-the-Art Home Automation
  • Infinity Pool Integration
Request Blueprint

Maravilla

"A masterpiece of luxury and grace"

Maravilla Specifications
3
Bedrooms
2
Bathrooms
Luxury Gourmet
Kitchen
3,500+
Sq Ft
The Maravilla model blends classical Mediterranean grace with contemporary luxury. It is designed to provide a serene sanctuary with breathtaking views and high-end craftsmanship.

Key Highlights

  • Panoramic Window Walls
  • Custom Italian Marble Floors
  • Expansive Master Terrace
  • Eco-Friendly Luxury Systems
Request Blueprint

Ready to Build Your Dream Home?

Contact us today to schedule a consultation and tour our model homes.

Get In Touch